Mohan Satav
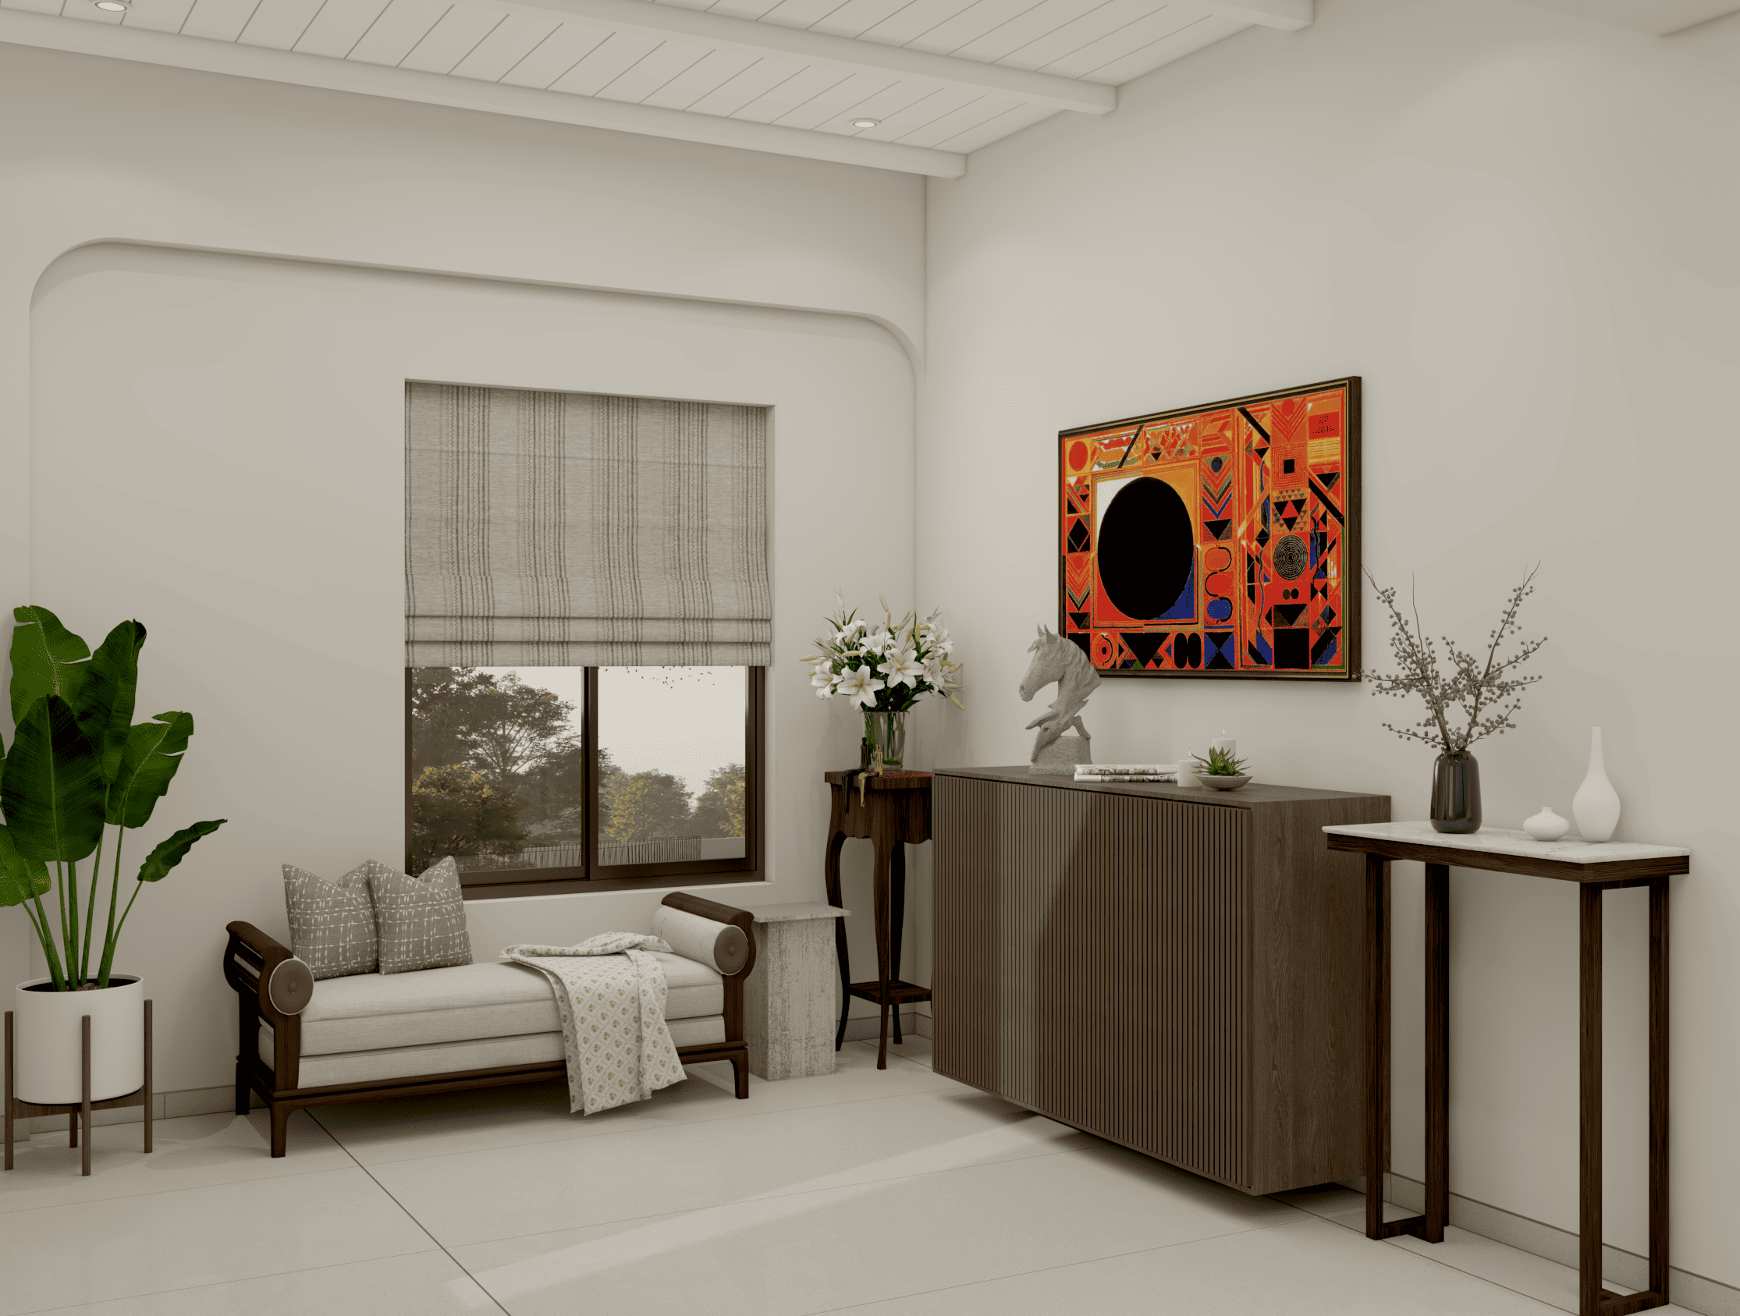
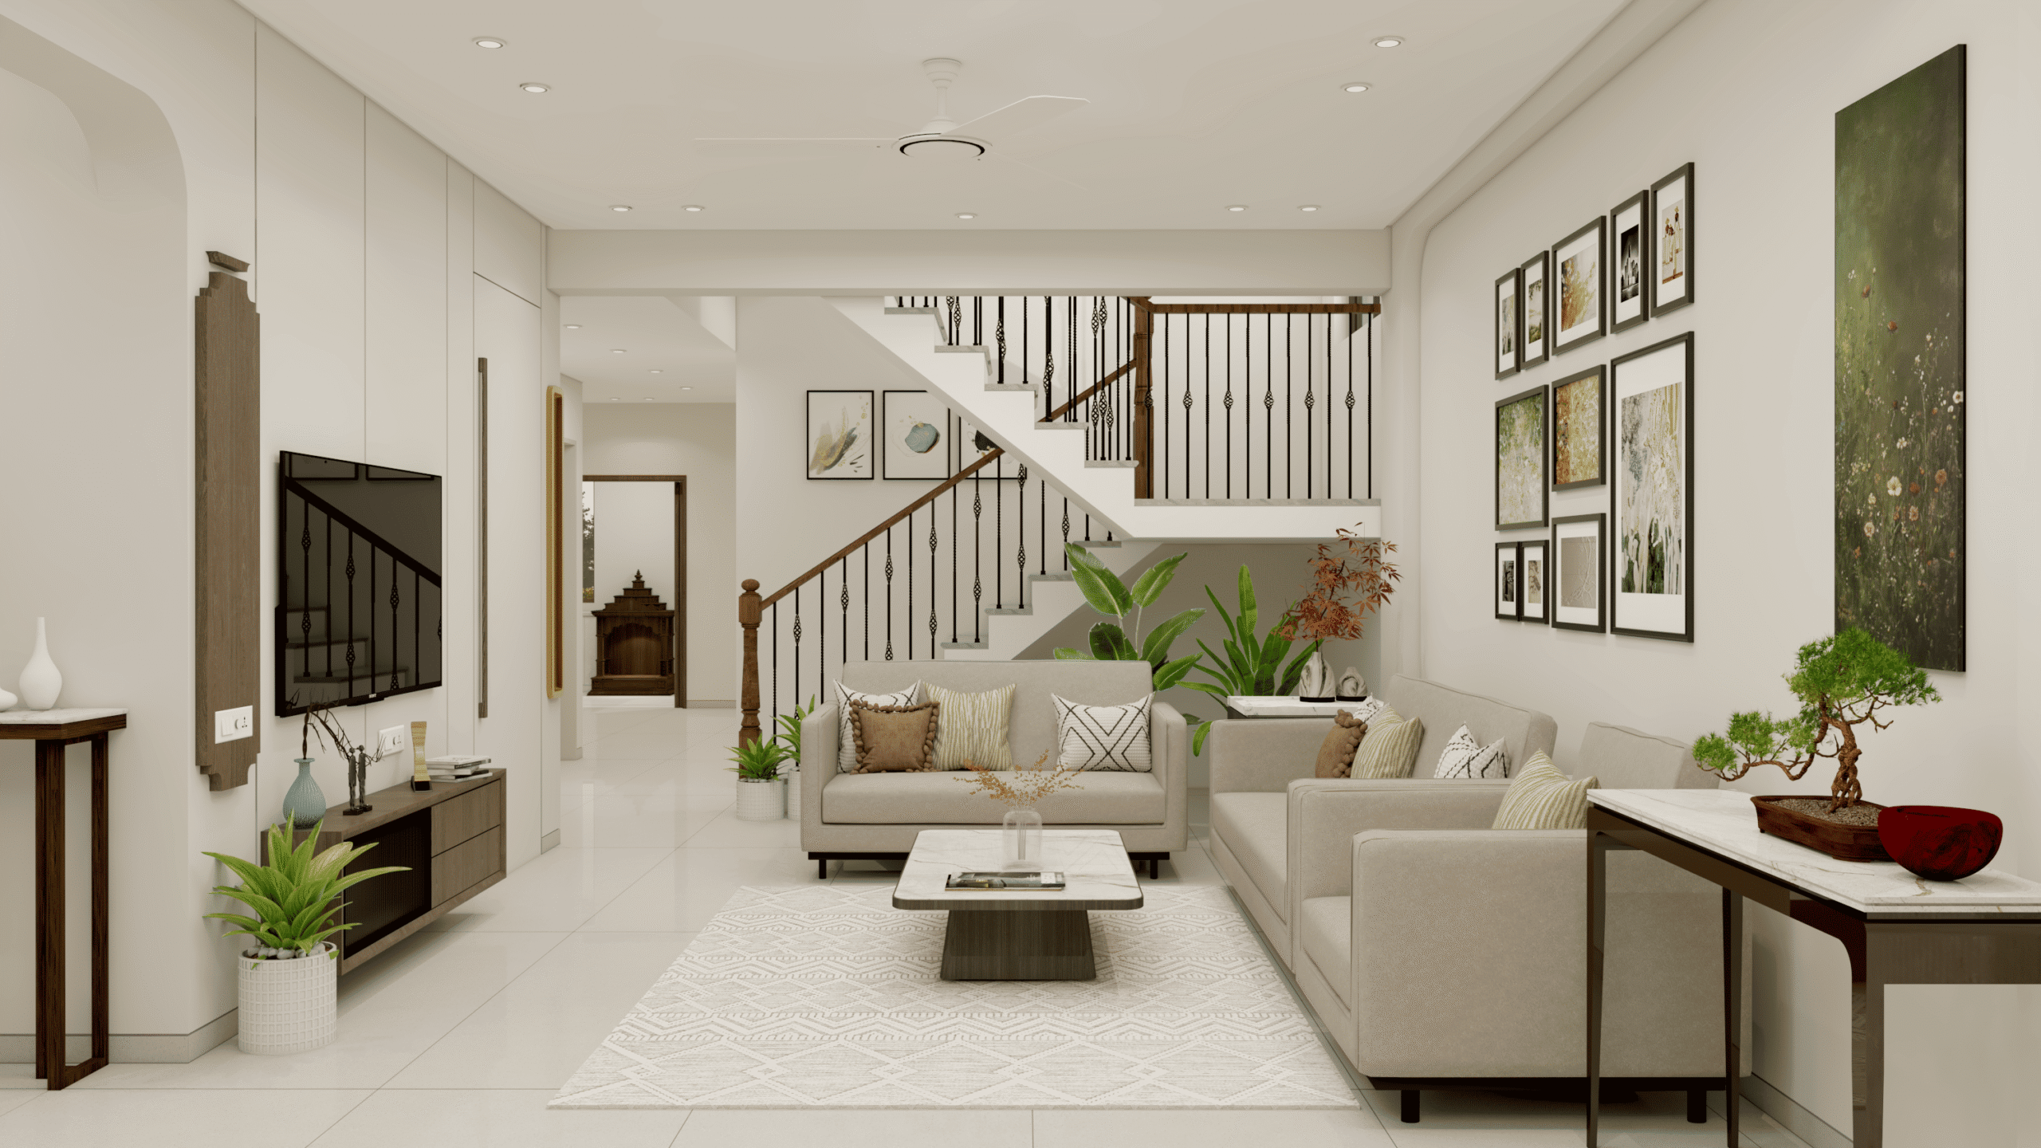
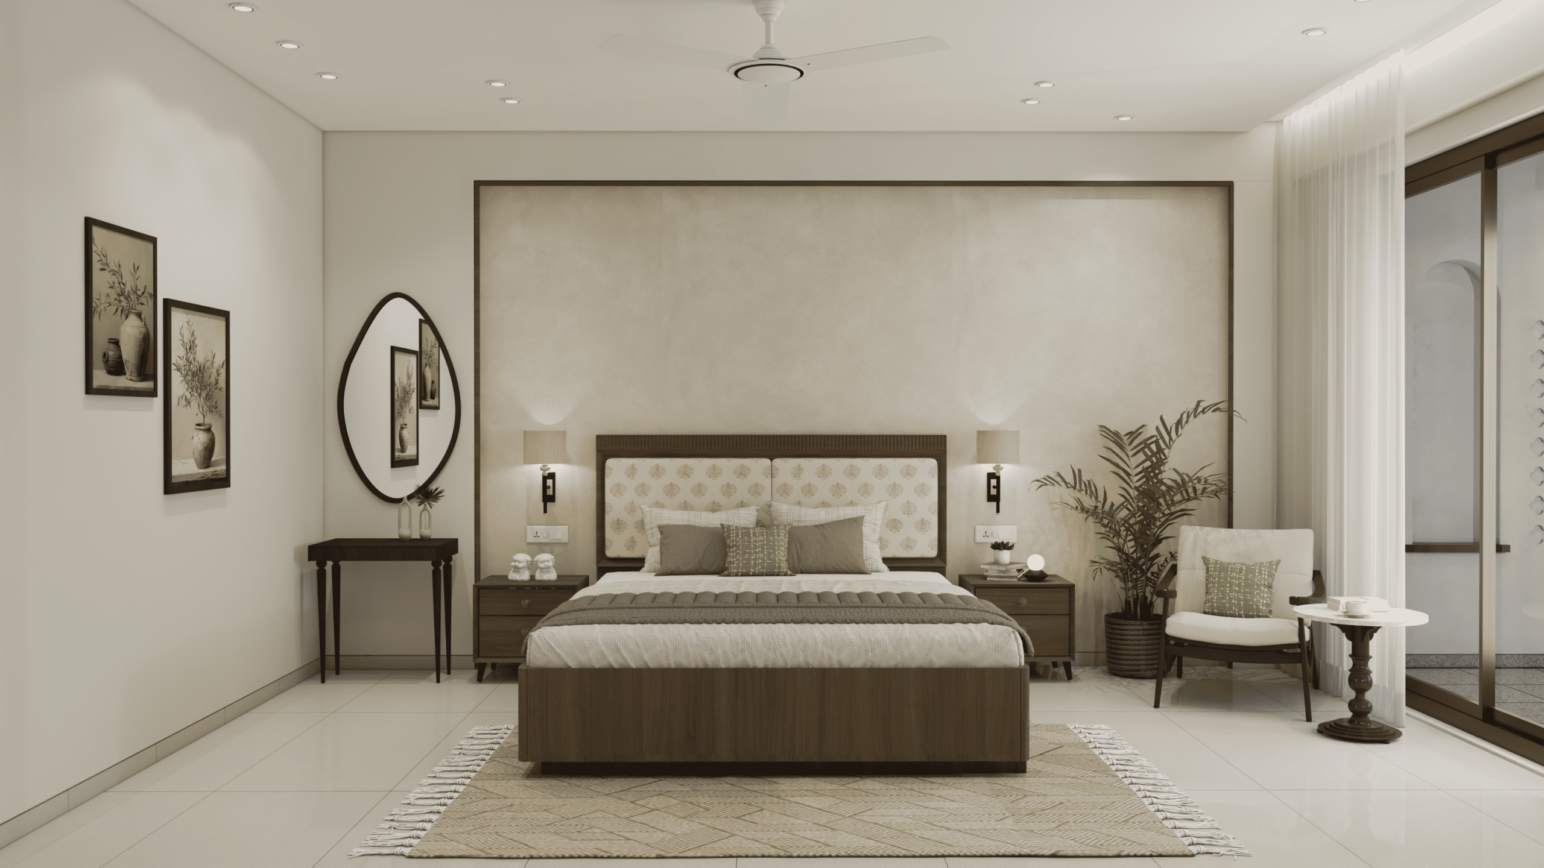
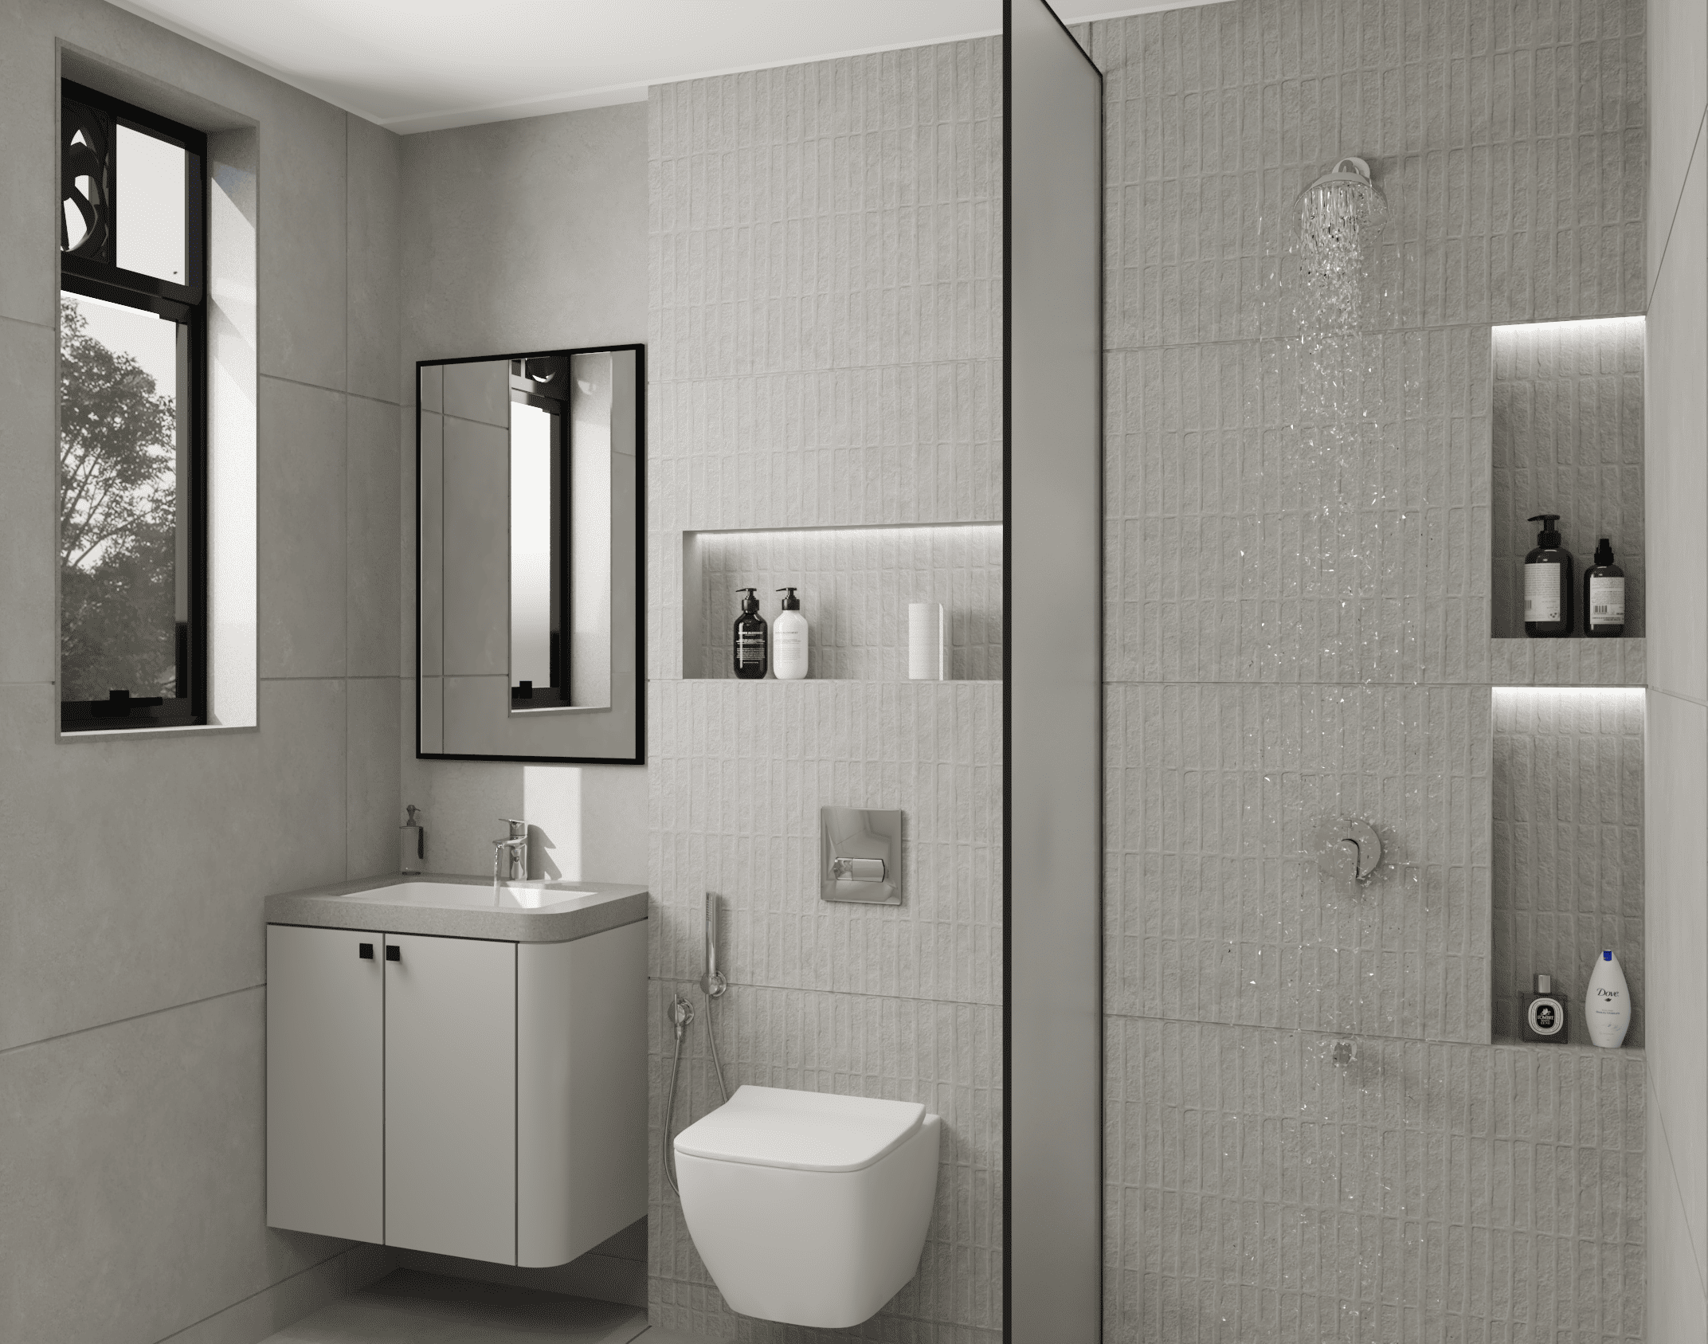
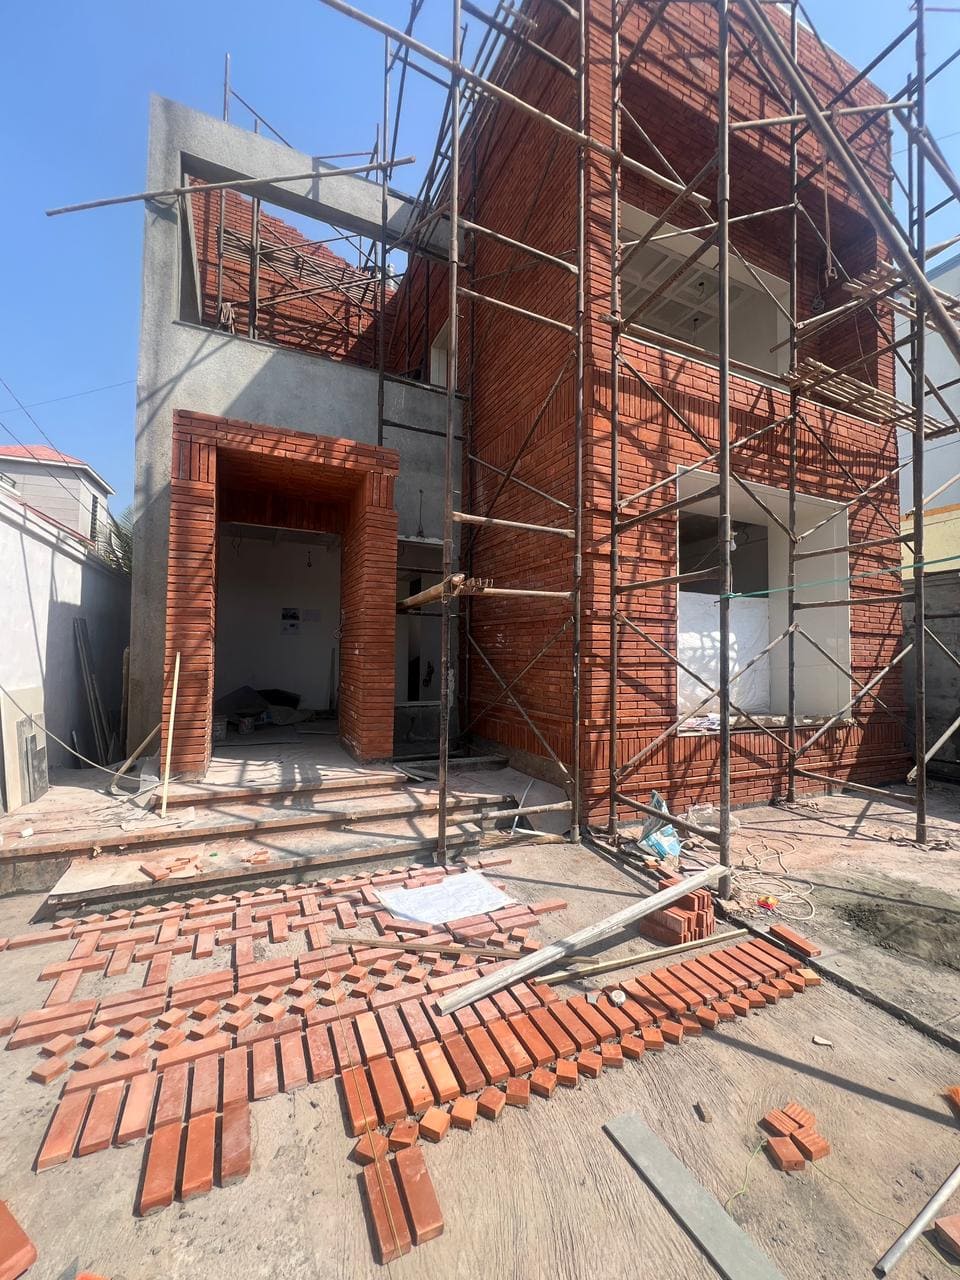
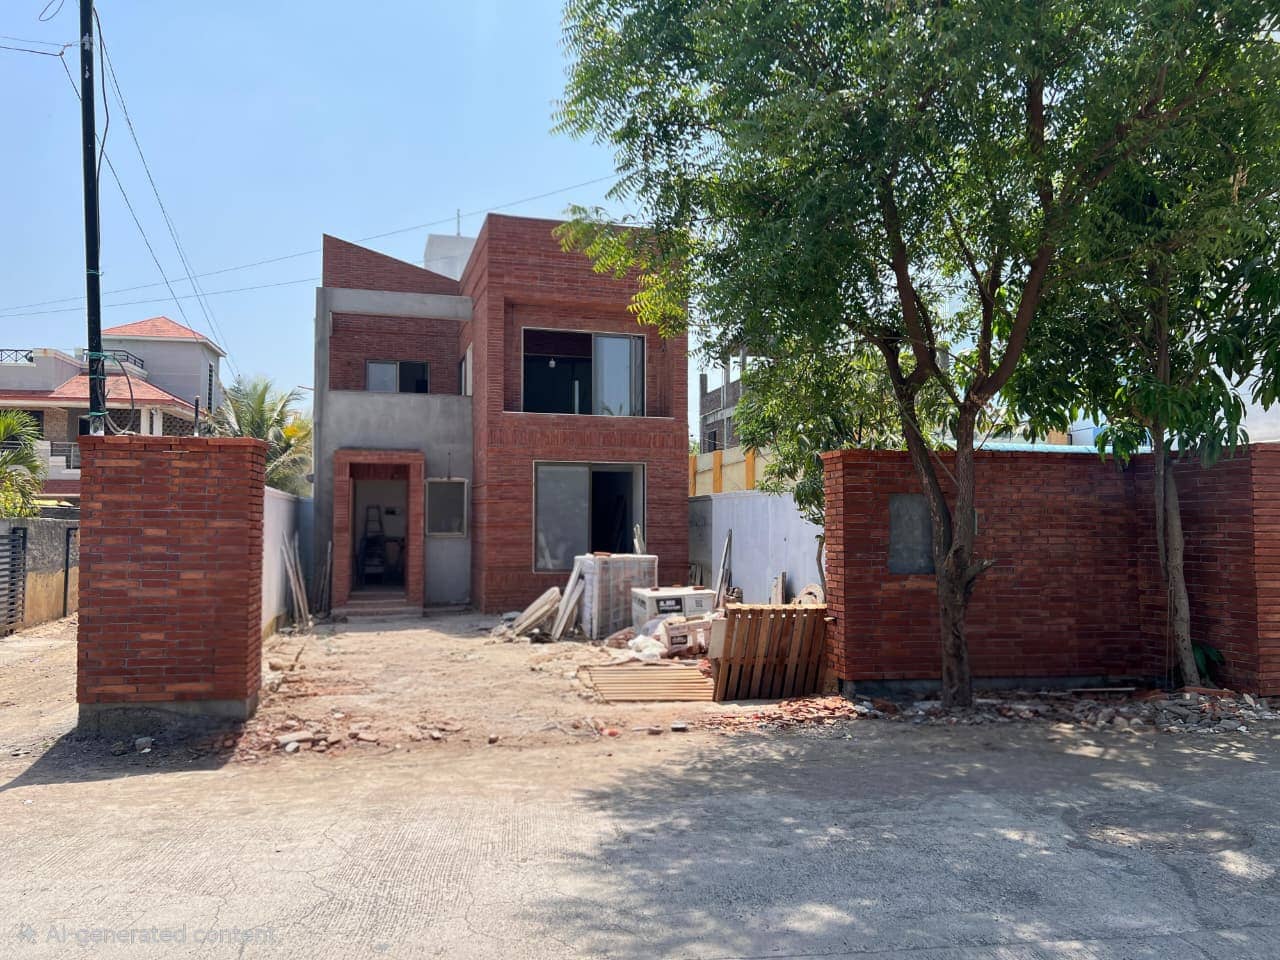
This project presented a unique challenge, as the existing structure was an old single-storey house with significant budget constraints for redevelopment. Our approach focused on structural restoration and thoughtful expansion to meet the evolving functional requirements of the family, while also giving the home a complete aesthetic transformation.
Situated on a 3200 sq. ft. plot with a narrow rectangular configuration, the planning required careful space optimization and efficient circulation. The proposed development accommodates a built-up area of 2740 sq. ft., thoughtfully designed to balance functionality, comfort, and visual appeal while responding sensitively to the limitations of the site.
Project Gallery
Explore every detail of this project through our curated gallery
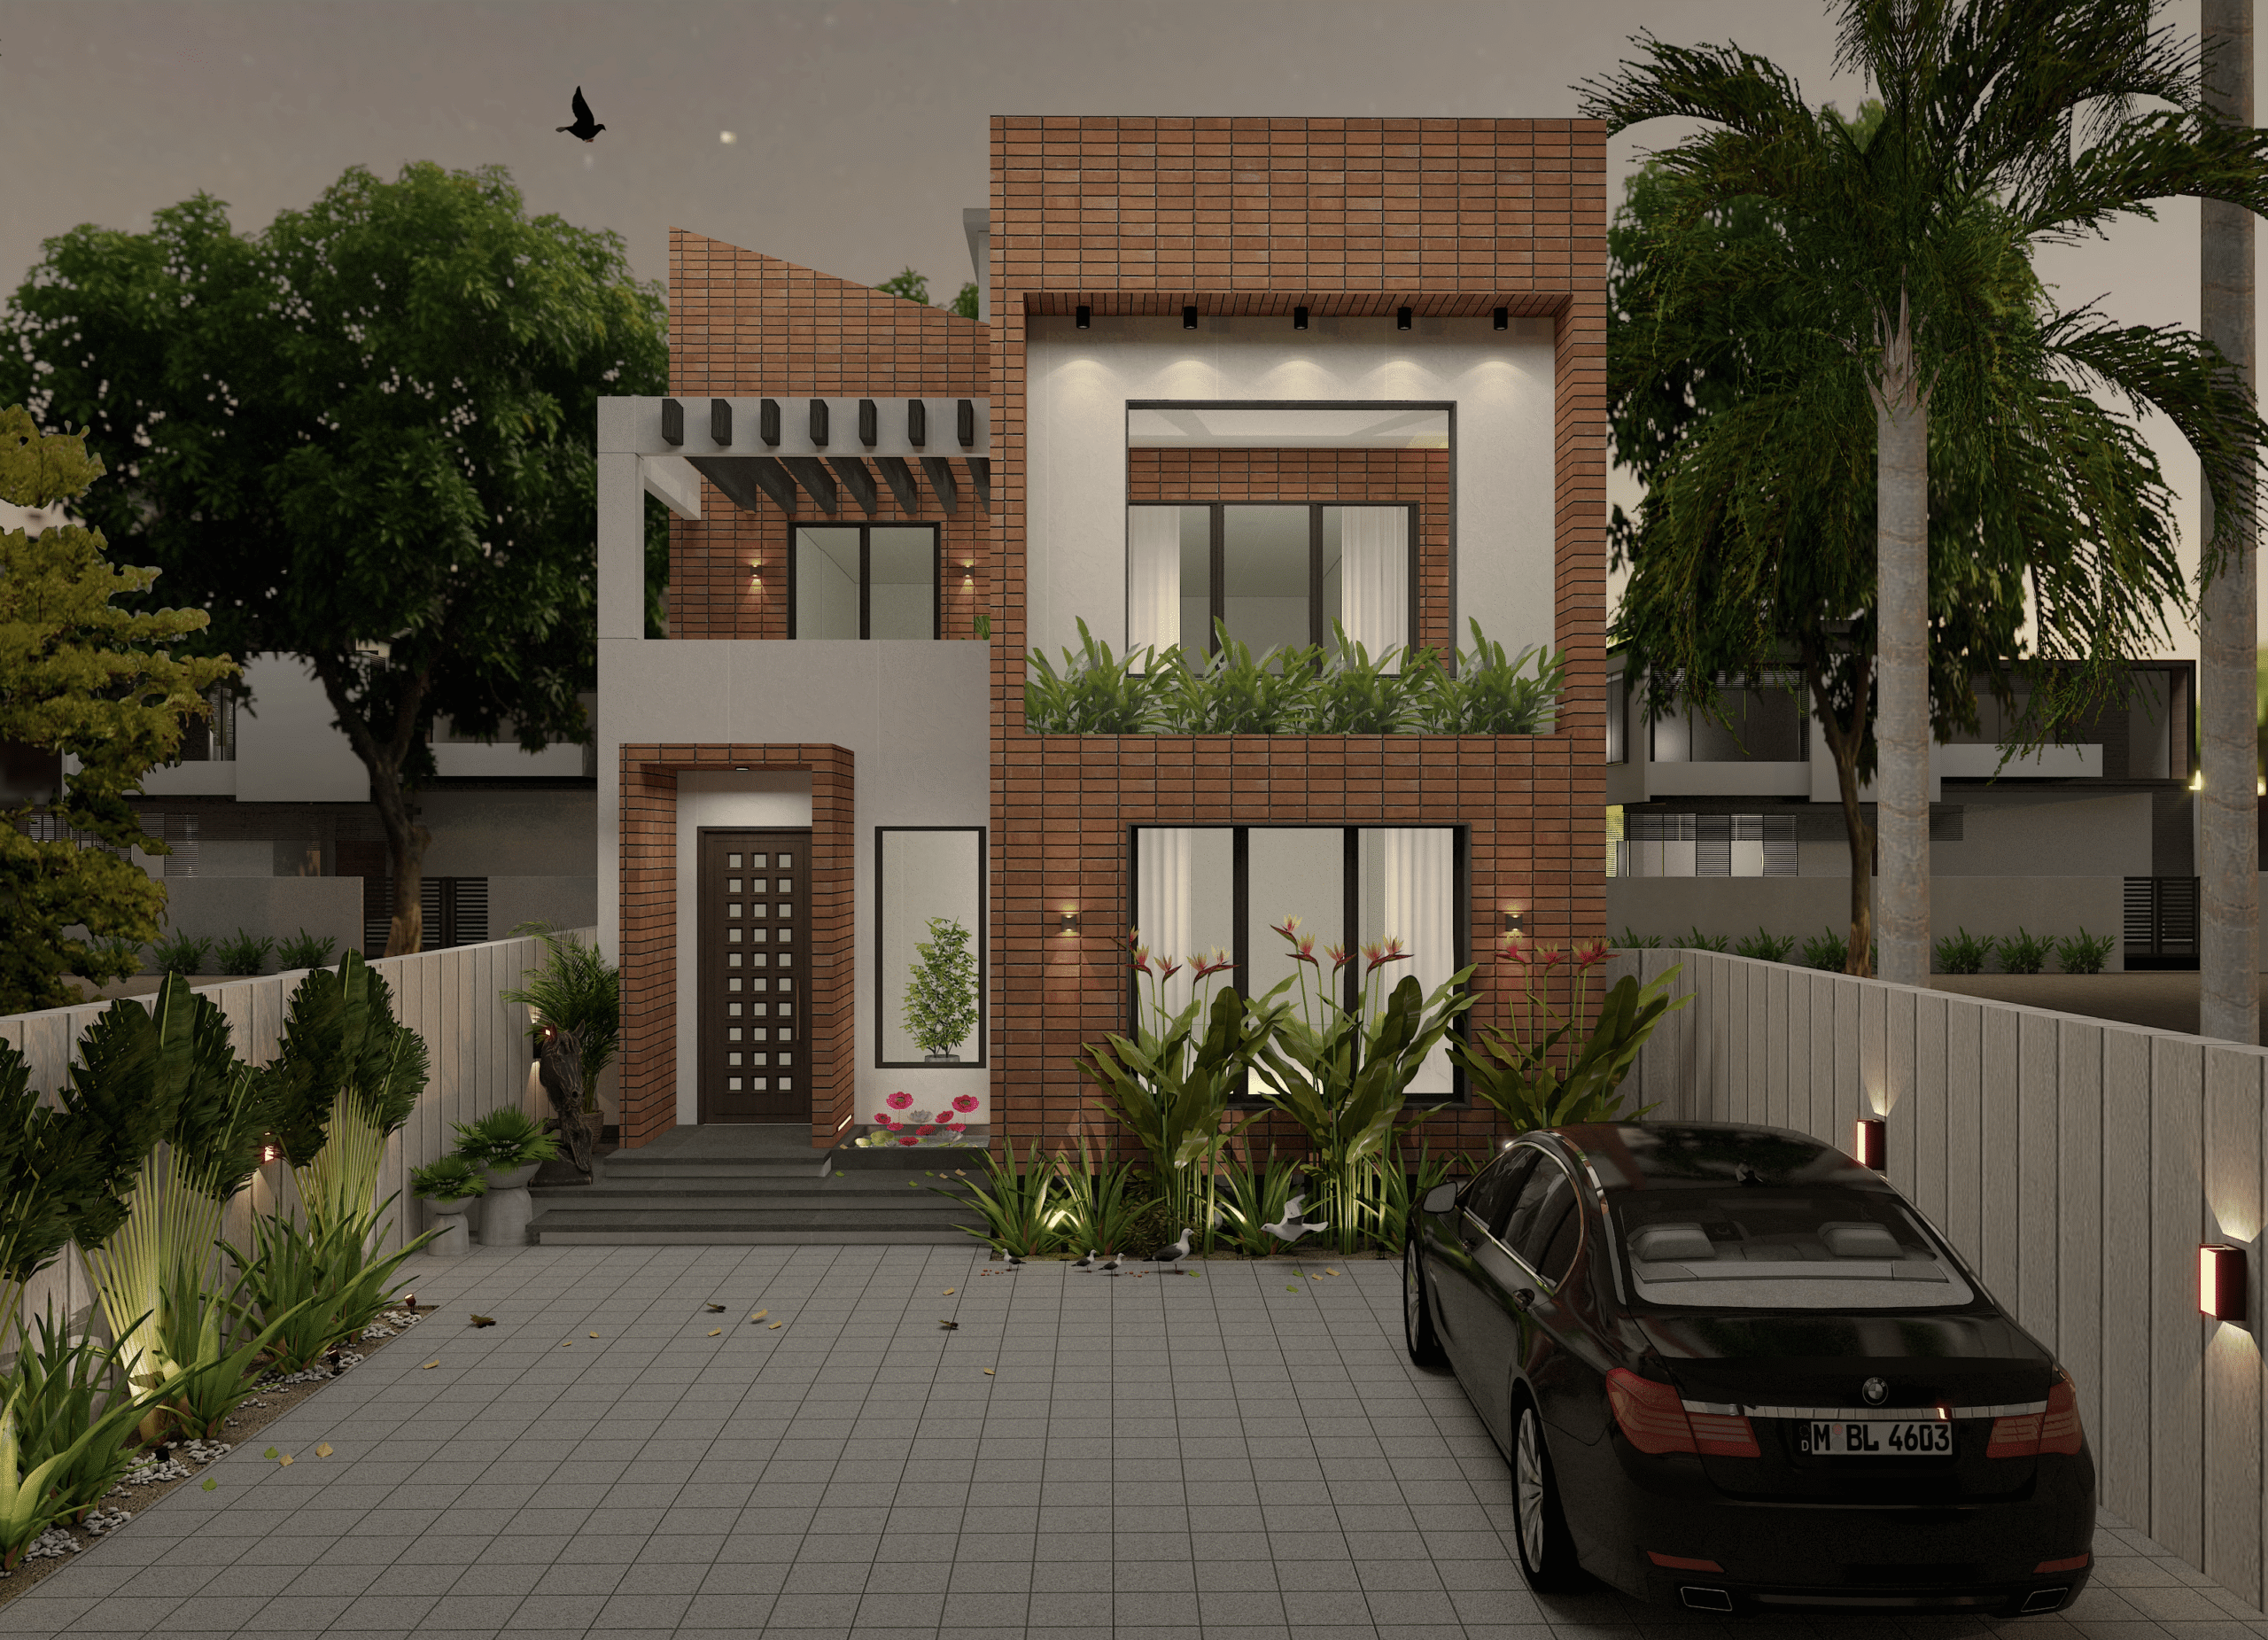
Image 1
Image 2
Image 3
Image 4
Image 5
Image 6
Image 7
Image 8
Image 9
Image 10