



Our Gallery

Contact Info

Dream studio, 318/19B kalindi apts, office no. 302 model colony, canal rd pune 411016
+91 99755 79863

shreyas@dreamstudiopune.com

Folow Us

Ancient Wisdom Timeless Space

Vastu Shastra is among the oldest known systems of environmental planning—a body of knowledge that governed the design of cities, temples, and homes across the Indian subcontinent for millennia. Far from being merely a set of directional rules, it represents a sophisticated framework for understanding how the built environment interacts with natural forces, human physiology, and the broader rhythms of life.

At its heart, Vastu is the art and science of creating spaces that are not just beautiful—but balanced, purposeful, and deeply aligned with the people who inhabit them.

Untitled design (17)
Untitled design (21)

“ यत्र भूमिः शुभा ज्ञेया यत्र तोयं प्रशस्यते। यत्र वास्तु समायुक्तं तत्र श्रीर्नित्यवासिनी ॥ ”

Where the site is well-suited, natural resources are in balance, and the built form is thoughtfully aligned with its environment — in that space, prosperity and well-being find a lasting home.

- Mayamatam, Chapter 1

── The Vastu Purusha Mandala ──

Central to traditional Vastu planning is the Vastu Purusha Mandala – a cosmological grid that maps 45 energy fields across the footprint of any built structure. These fields, known as devatas, represent forces that govern health, prosperity, relationships, and well-being within a space.

32 – Energies of the Perimeter

The outer ring of the Mandala houses 32 directional energy fields, each associated with specific aspects of life – from vitality and clarity to abundance and social harmony. These zones shape how a space interacts with the external world.

13 – Energies of the Core

The inner grid holds 13 energy fields governing the nucleus of a space. The central zone – Brahmasthana — is considered the energetic heart of any structure, ideally kept open and unobstructed to allow the free circulation of energy through the whole.

These fields represent a dynamic interplay of positive (Deva) and opposing (Asura) energies. The practice of Vastu is not about eliminating one or the other — it is about achieving equilibrium, allowing the space to function at its fullest potential

“ मानेन विन्यसेद् वास्तु माने सर्वं प्रतिष्ठितम्। मानहीनं न कर्तव्यं न तच्छ्रुभफल प्रदम्॥”

All design is founded on proportion and precise planning. Without it, no space can achieve harmony or lasting success.

- Samarāngaņa Sūtradhāra, Adhyāya 7 (Māna — Measurement)

─ A Scientific Perspective ──

When examined through the lens of contemporary architectural science, many Vastu principles reveal a rational, climate-responsive logic. Building orientation along cardinal directions enables optimized daylight and controls solar heat gain – particularly critical in India’s tropical climate. The strategic placement of openings facilitates cross-ventilation based on prevailing wind patterns, reducing dependence on mechanical systems and improving indoor air quality.

The classical concept of the Panca Mahabhūtas (पंचमहाभूते) – the five elemental forces – can be understood as an early framework for environmental variables: earth for site stability and load-bearing conditions, water for drainage and hydrological planning, fire for solar exposure and thermal zoning, air for ventilation dynamics, and space for volumetric hierarchy and enclosure ratios. Proportional systems and grid-based planning within Vastu reflect early modular design thinking, comparable to modern anthropometric scaling and planning grids.

Vastu Shastra, when evaluated through building physics and environmental design, demonstrates an intuitive understanding of climate-responsive architecture – making it a relevant design reference, not merely a cultural tradition.

A Holistic Design Framework

Our practice integrates traditional Vastu principles with contemporary environmental
insights, creating spaces that perform on every level — energetically, functionally, and
experientially.

Earth Energies & Site Conditions

Site & Earth

Land quality, underground water streams, geological formations, and magnetic field orientation are assessed as part of every project - factors known to influence long-term comfort, health, and spatial coherence.

Alignment & Spatial Order

Orientation

Built forms aligned with cardinal directions support daylight optimisation, thermal balance, and natural biological rhythms. Spatial planning is calibrated to context - responding to place, time, and use.

Circulation & Spatial Flow

Energy Flow

Just as the human body depends on unobstructed circulation for vitality, a well-designed space requires clear pathways of energy and movement. Thoughtful layouts and seamless transitions ensure environments that feel intuitive, fluid, and alive.

EMF & Environmental Balance

Environment

Modern interiors introduce electromagnetic exposure through wiring and devices. Design strategies aim to minimise EMF impact in living and resting zones, supporting a healthier indoor environment aligned with principles of building biology.

Material Health & Sustainability

Materials

The use of non-toxic, breathable, and sustainable materials ensures better indoor air quality and aligns with responsible, long-term design practice - reflecting Vastu's foundational concern for the well-being of all who inhabit a space.

Light, Air & Human Comfort

Well-being

Access to natural daylight and cross-ventilation is essential. These elements enhance comfort, reduce energy dependence, and positively impact physical and psychological wellbeing - underpinned by circadian biology and thermal comfort science.

“ मुखार्थ सर्वभूतानां वास्तुशास्त्रं प्रकीर्तितम्। ”

Vastu Shastra is propounded for the comfort, well-being, and harmony of all living beings.

- Samarāngaņa Sūtradhāra, Adhyāya 1

Together, these principles – rooted in millennia of classical knowledge and informed by contemporary environmental science – shape our holistic approach to design. Vastu becomes not a set of prescriptive constraints, but a living framework for creating balanced, responsive, and deeply human spaces.

─ Our Approach ──

We listen to the space…   And to the people within it…

Every structure holds a story – written not in walls and beams, but in the experiences of those who inhabit it.

No two spaces are alike – and neither are the lives unfolding within them. A Vastu consultation, in its truest form, cannot be reduced to a checklist of directions and placements. The ancient texts themselves were clear: the built environment must be understood in relation to its   occupants – their   constitutions, their patterns, their challenges, and their aspirations.

This is why our practice begins not with the floor plan, but with the people. Before we evaluate a single wall or zone, we observe and understand the symptoms manifesting in the lives of those who inhabit the space — recurring health concerns, disrupted sleep, strained relationships, stagnation in work or finances, persistent anxiety, or a quiet but unmistakable sense that something within the home simply does not feel right.

These symptoms are not coincidences. They are the language a space uses to communicate misalignment. Our role is to read that language – and to respond with precision.

Listen

We begin with the occupants - understanding their lived experience, recurring patterns, and the specific challenges affecting their daily life and well-being.

Observe

We study the space in full - its orientation, zones, energy fields, material environment, and the flow of light, air, and movement through each area.

Correlate

We draw connections between the symptoms and the spatial imbalances - identifying which zones, elements, or energies may be contributing to the disruptions observed.

Resolve

We prescribe targeted, considered interventions - spatial, material, or elemental - that address the root cause rather than the surface symptom.
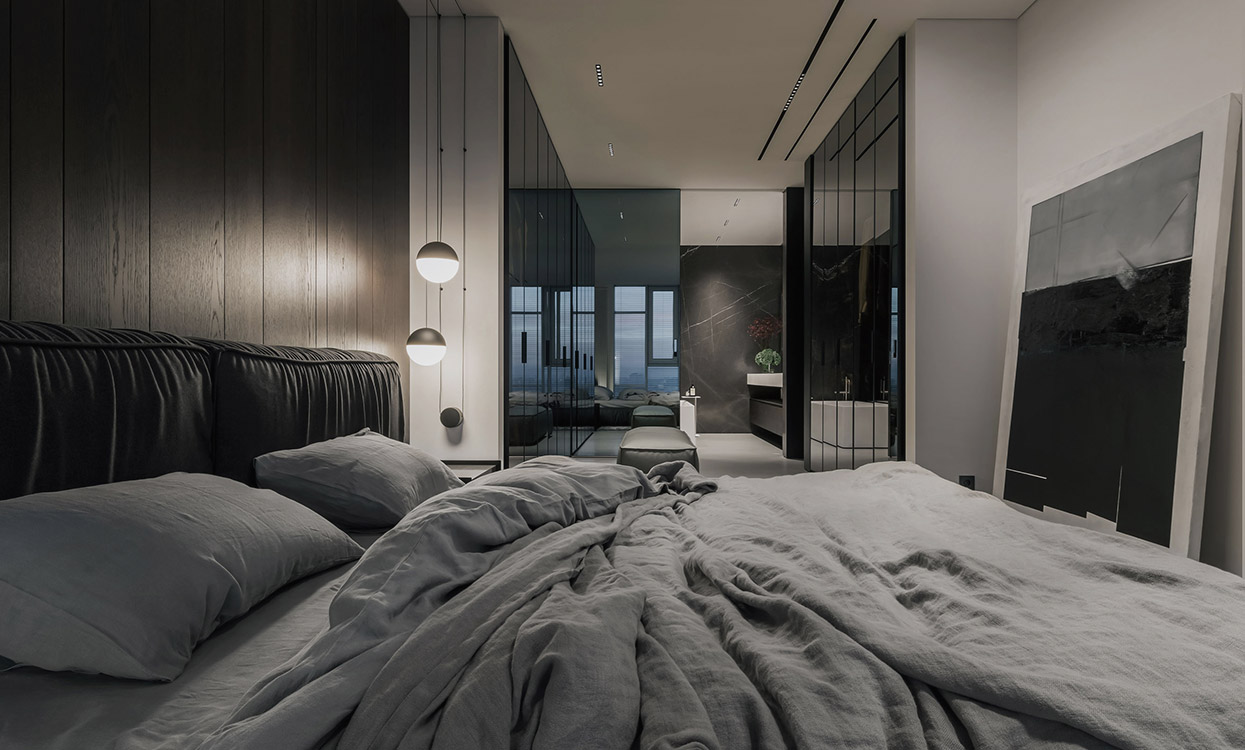
A space does not exist in isolation. It lives and breathes in relation to the people within it – and only by understanding both can one hope to bring either into true harmony.

This is the foundation of every project we undertake. Whether we are working with a new development, an existing home, or a commercial space transformation, our process remains the same: observe the occupants first, then address the environment. Not the other way around Vastu, in our hands, is never generic. It is always personal, always contextual, and always in service of the lives it is meant to support.