Pranav & Shikha Mota
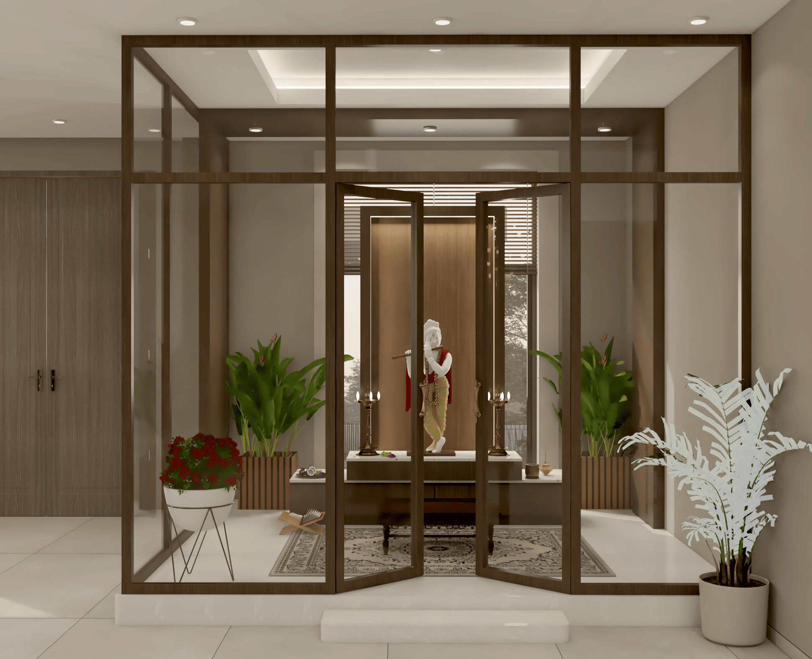
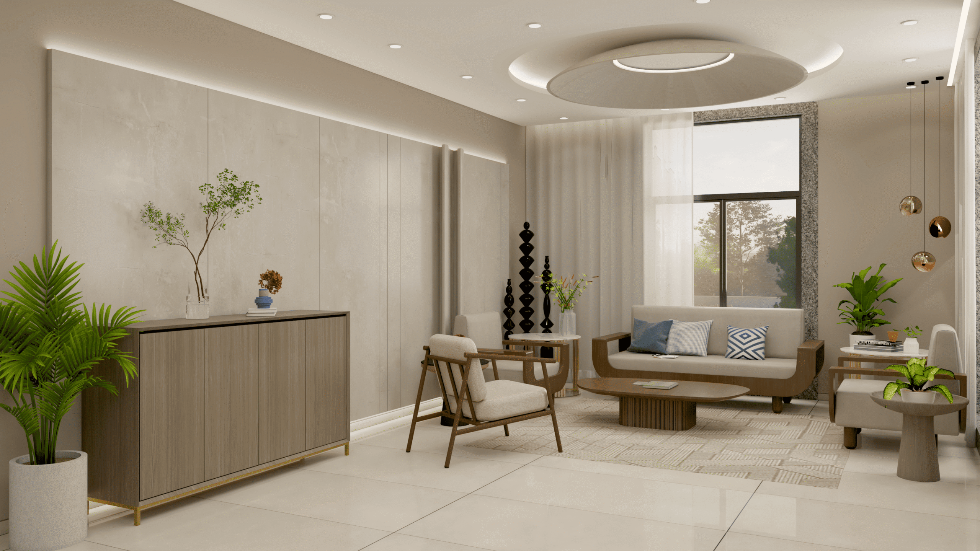
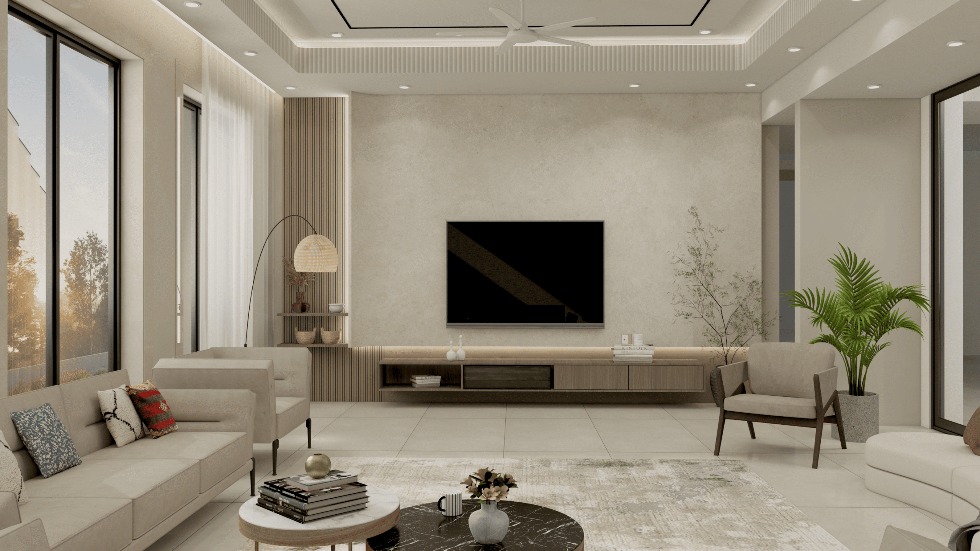
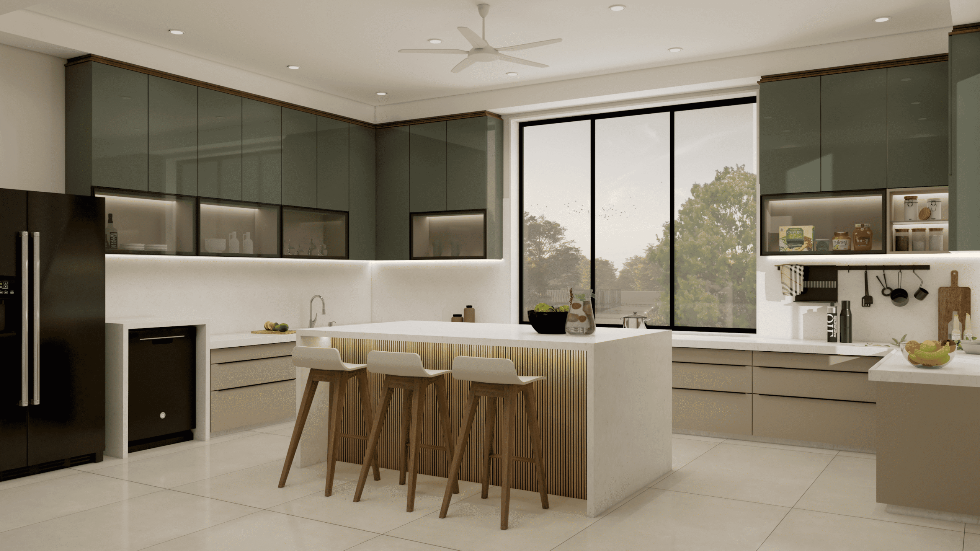
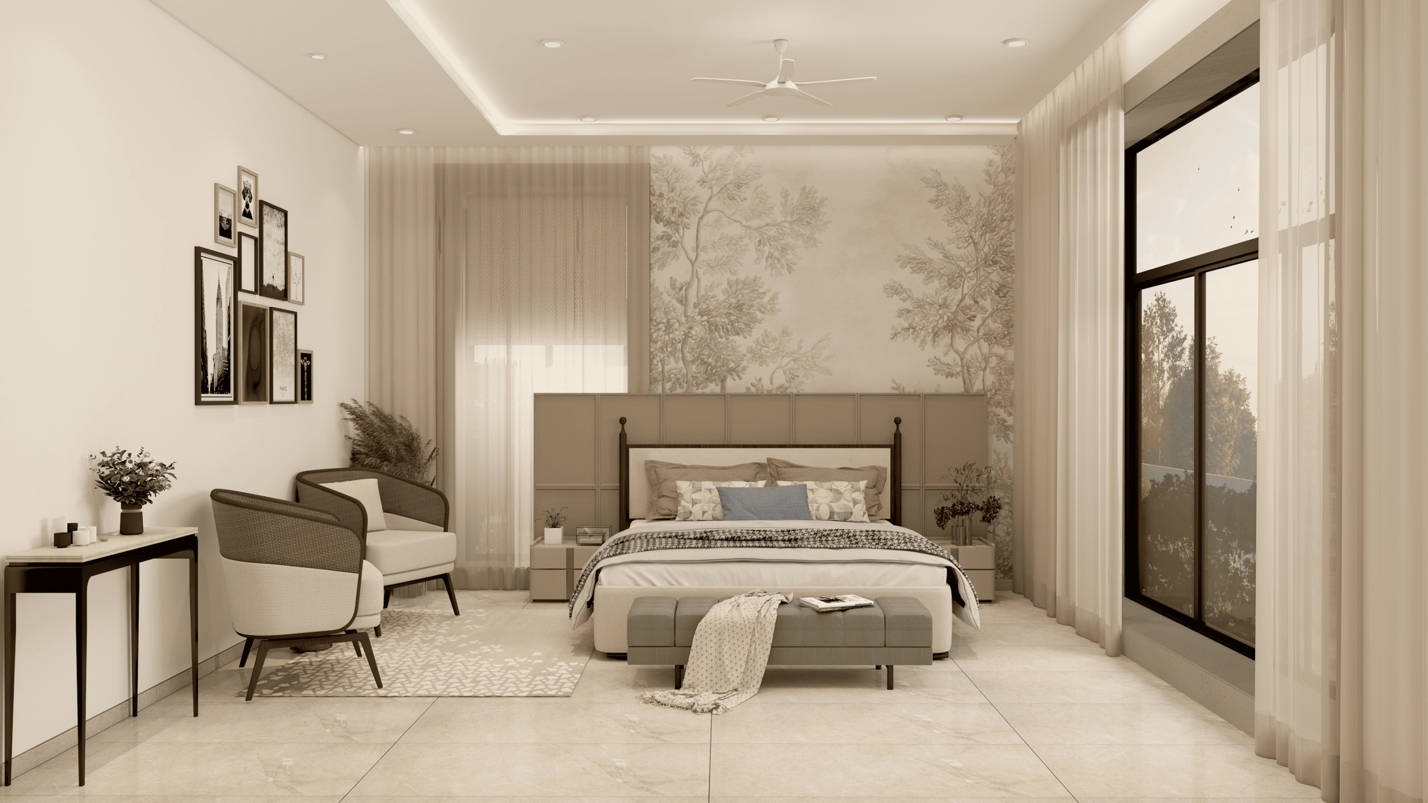
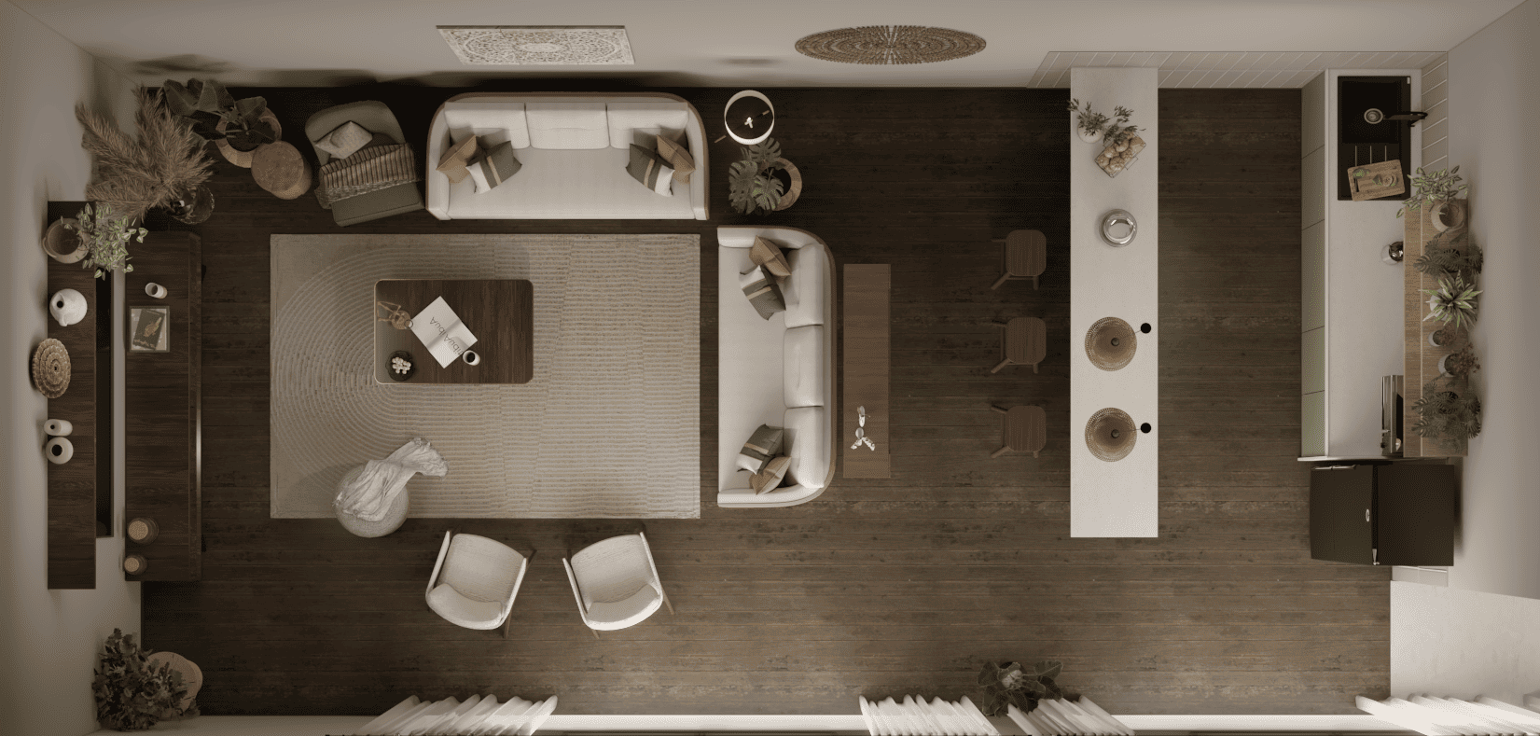
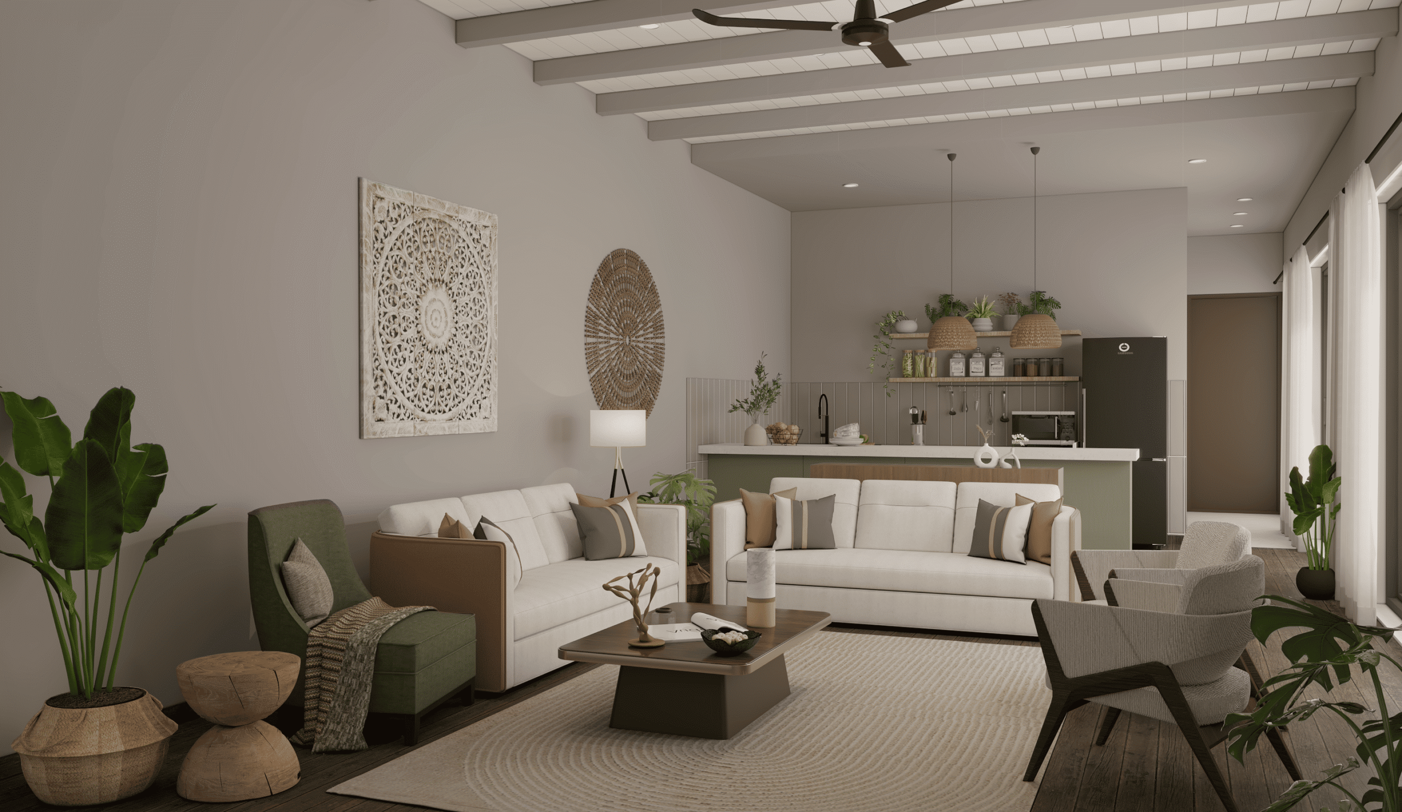
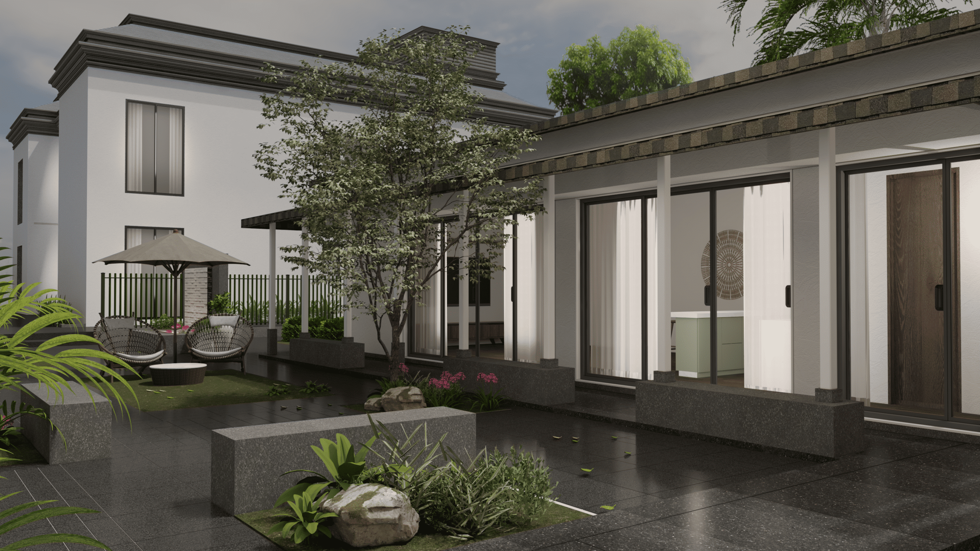
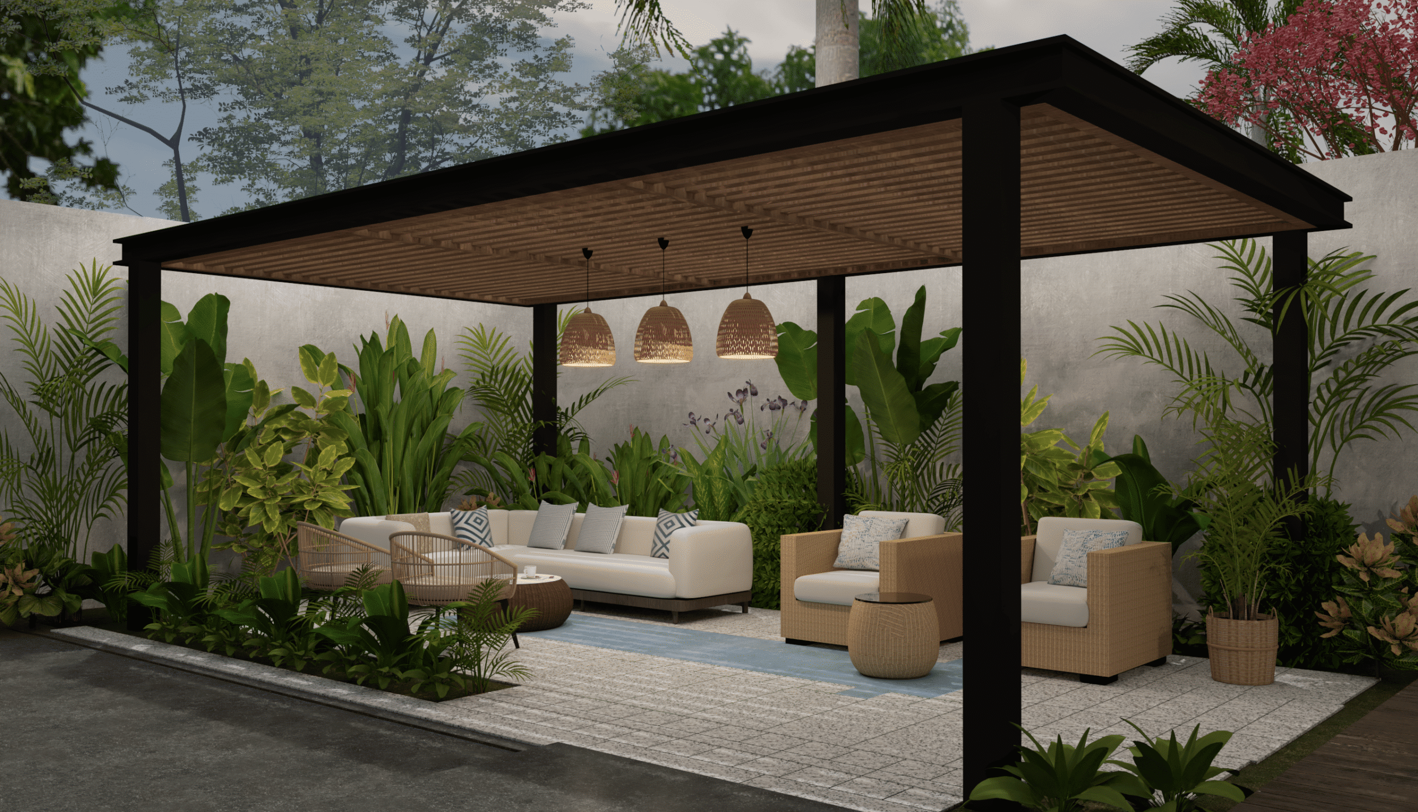
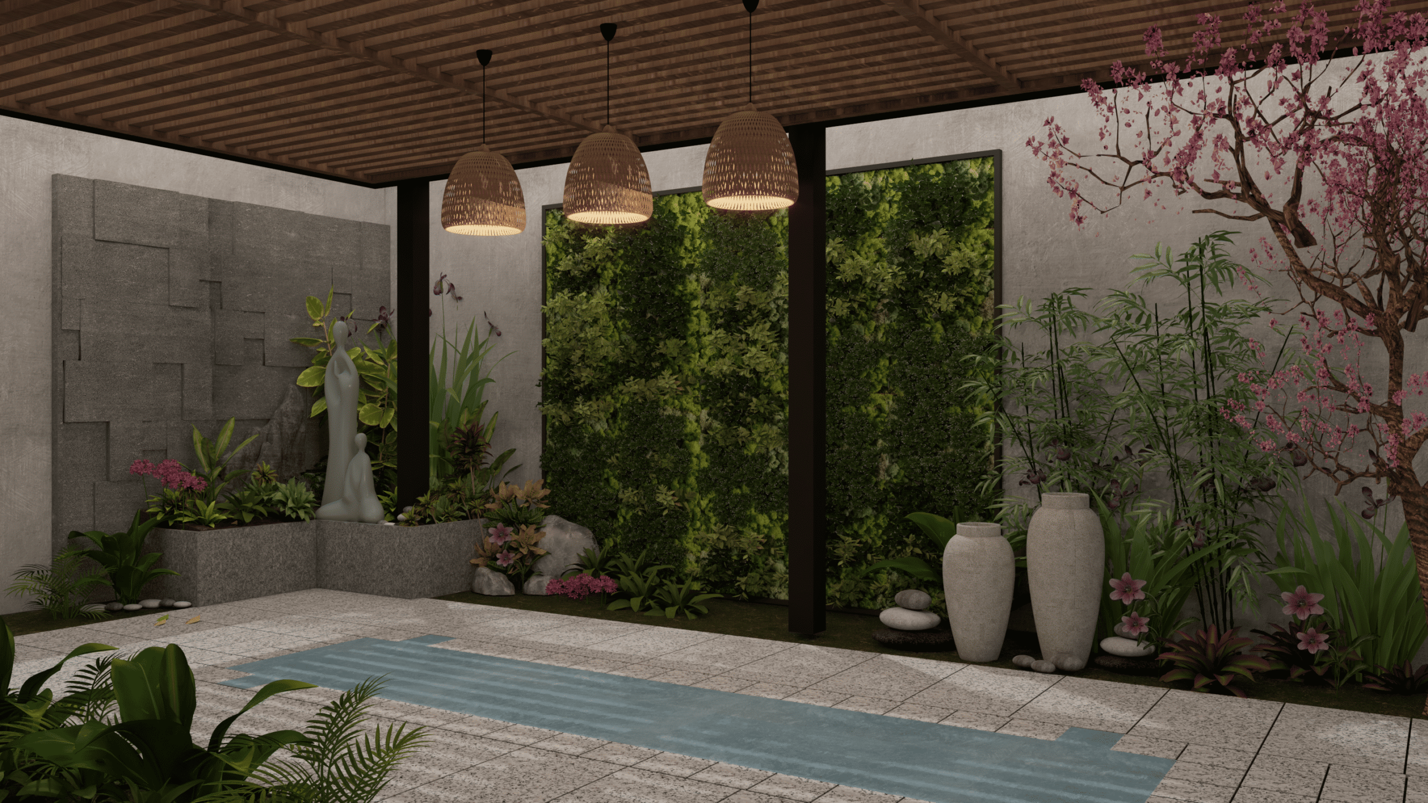
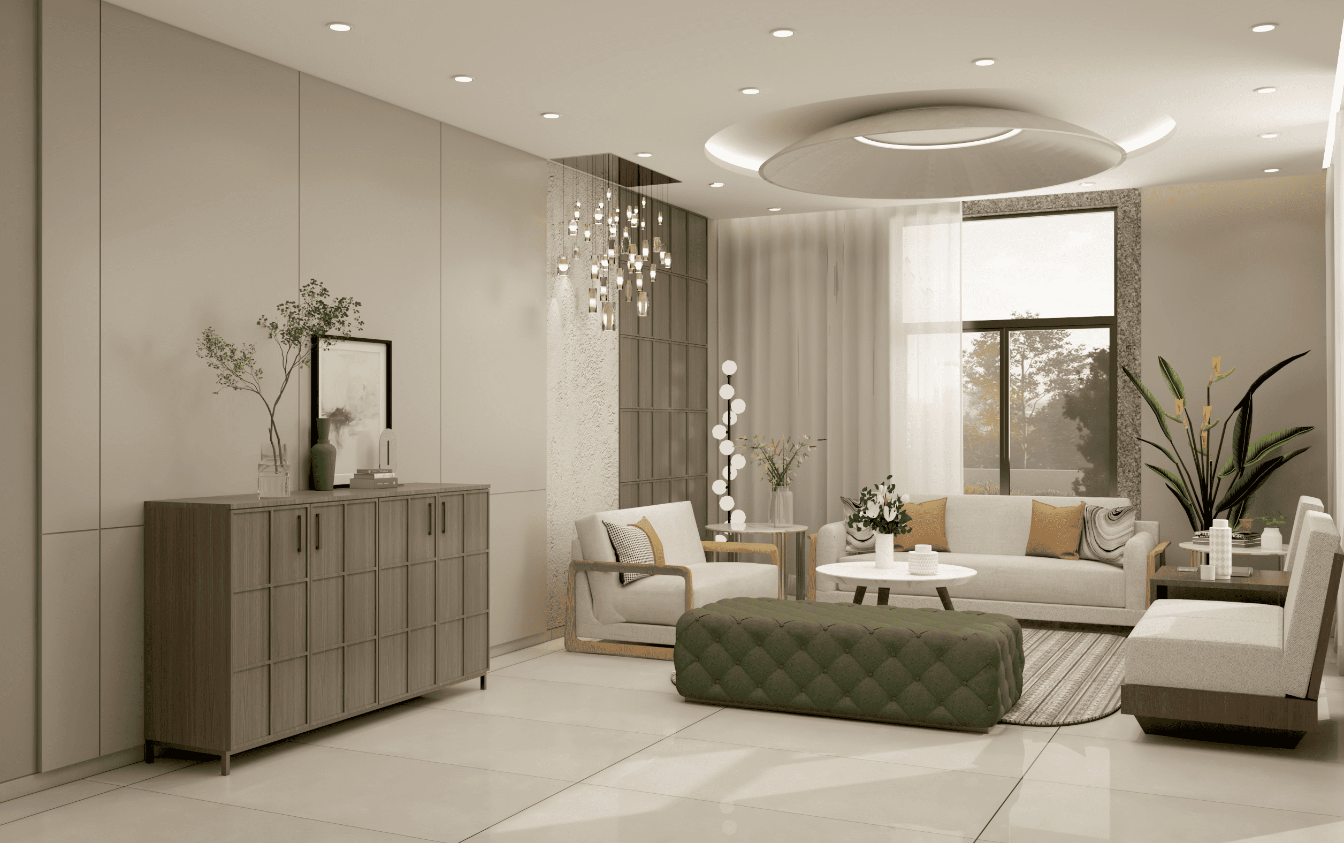
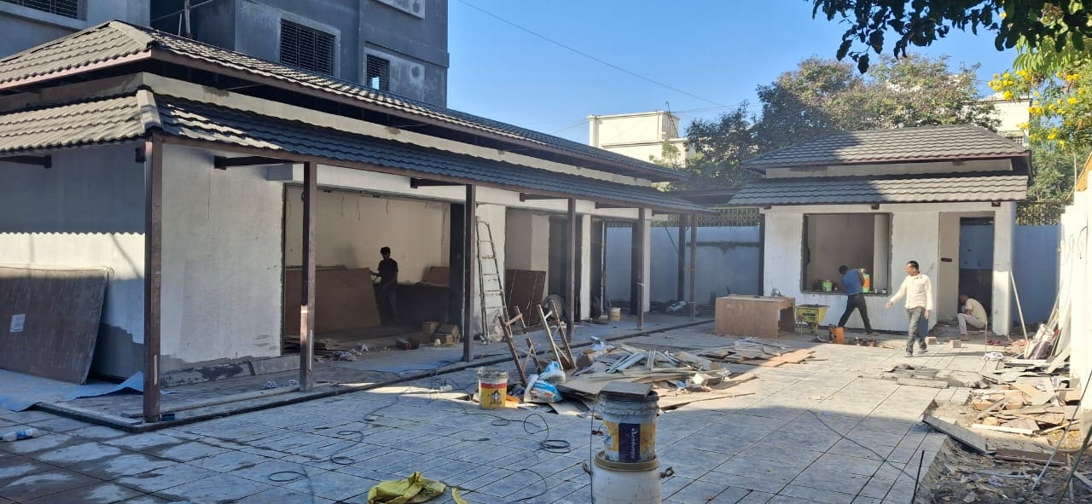
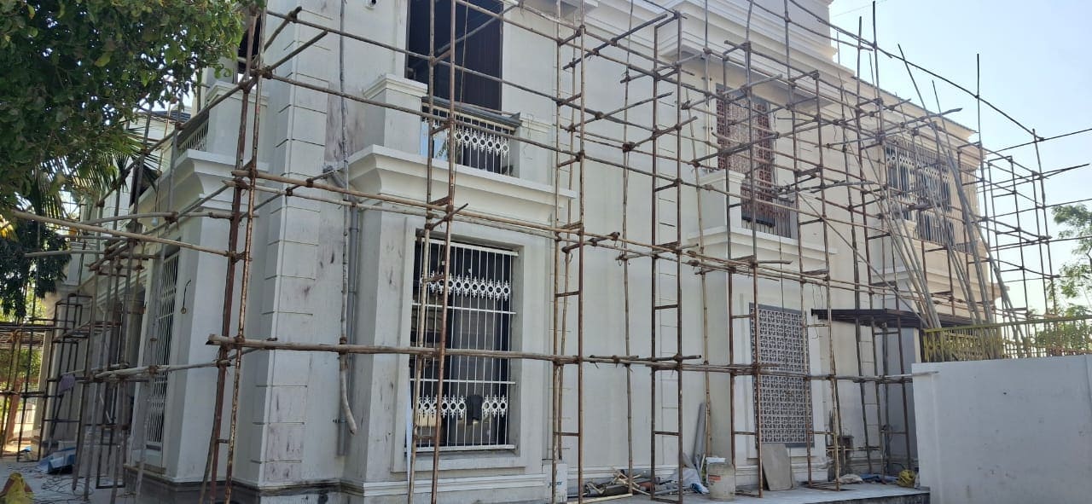
This 8000 sq. ft. bungalow in Baramati presented a unique challenge, as the basic architectural structure was already completed before our involvement. The focus was to carefully understand the spatial character and “body language” of the home while enhancing the overall user experience through thoughtful design interventions.
The project involved making necessary refinements and spatial modifications to align the home’s aesthetics and functionality with the client’s personality and lifestyle. The result is a refined and cohesive living environment that balances comfort, elegance, and a strong sense of individuality.
Project Gallery
Explore every detail of this project through our curated gallery
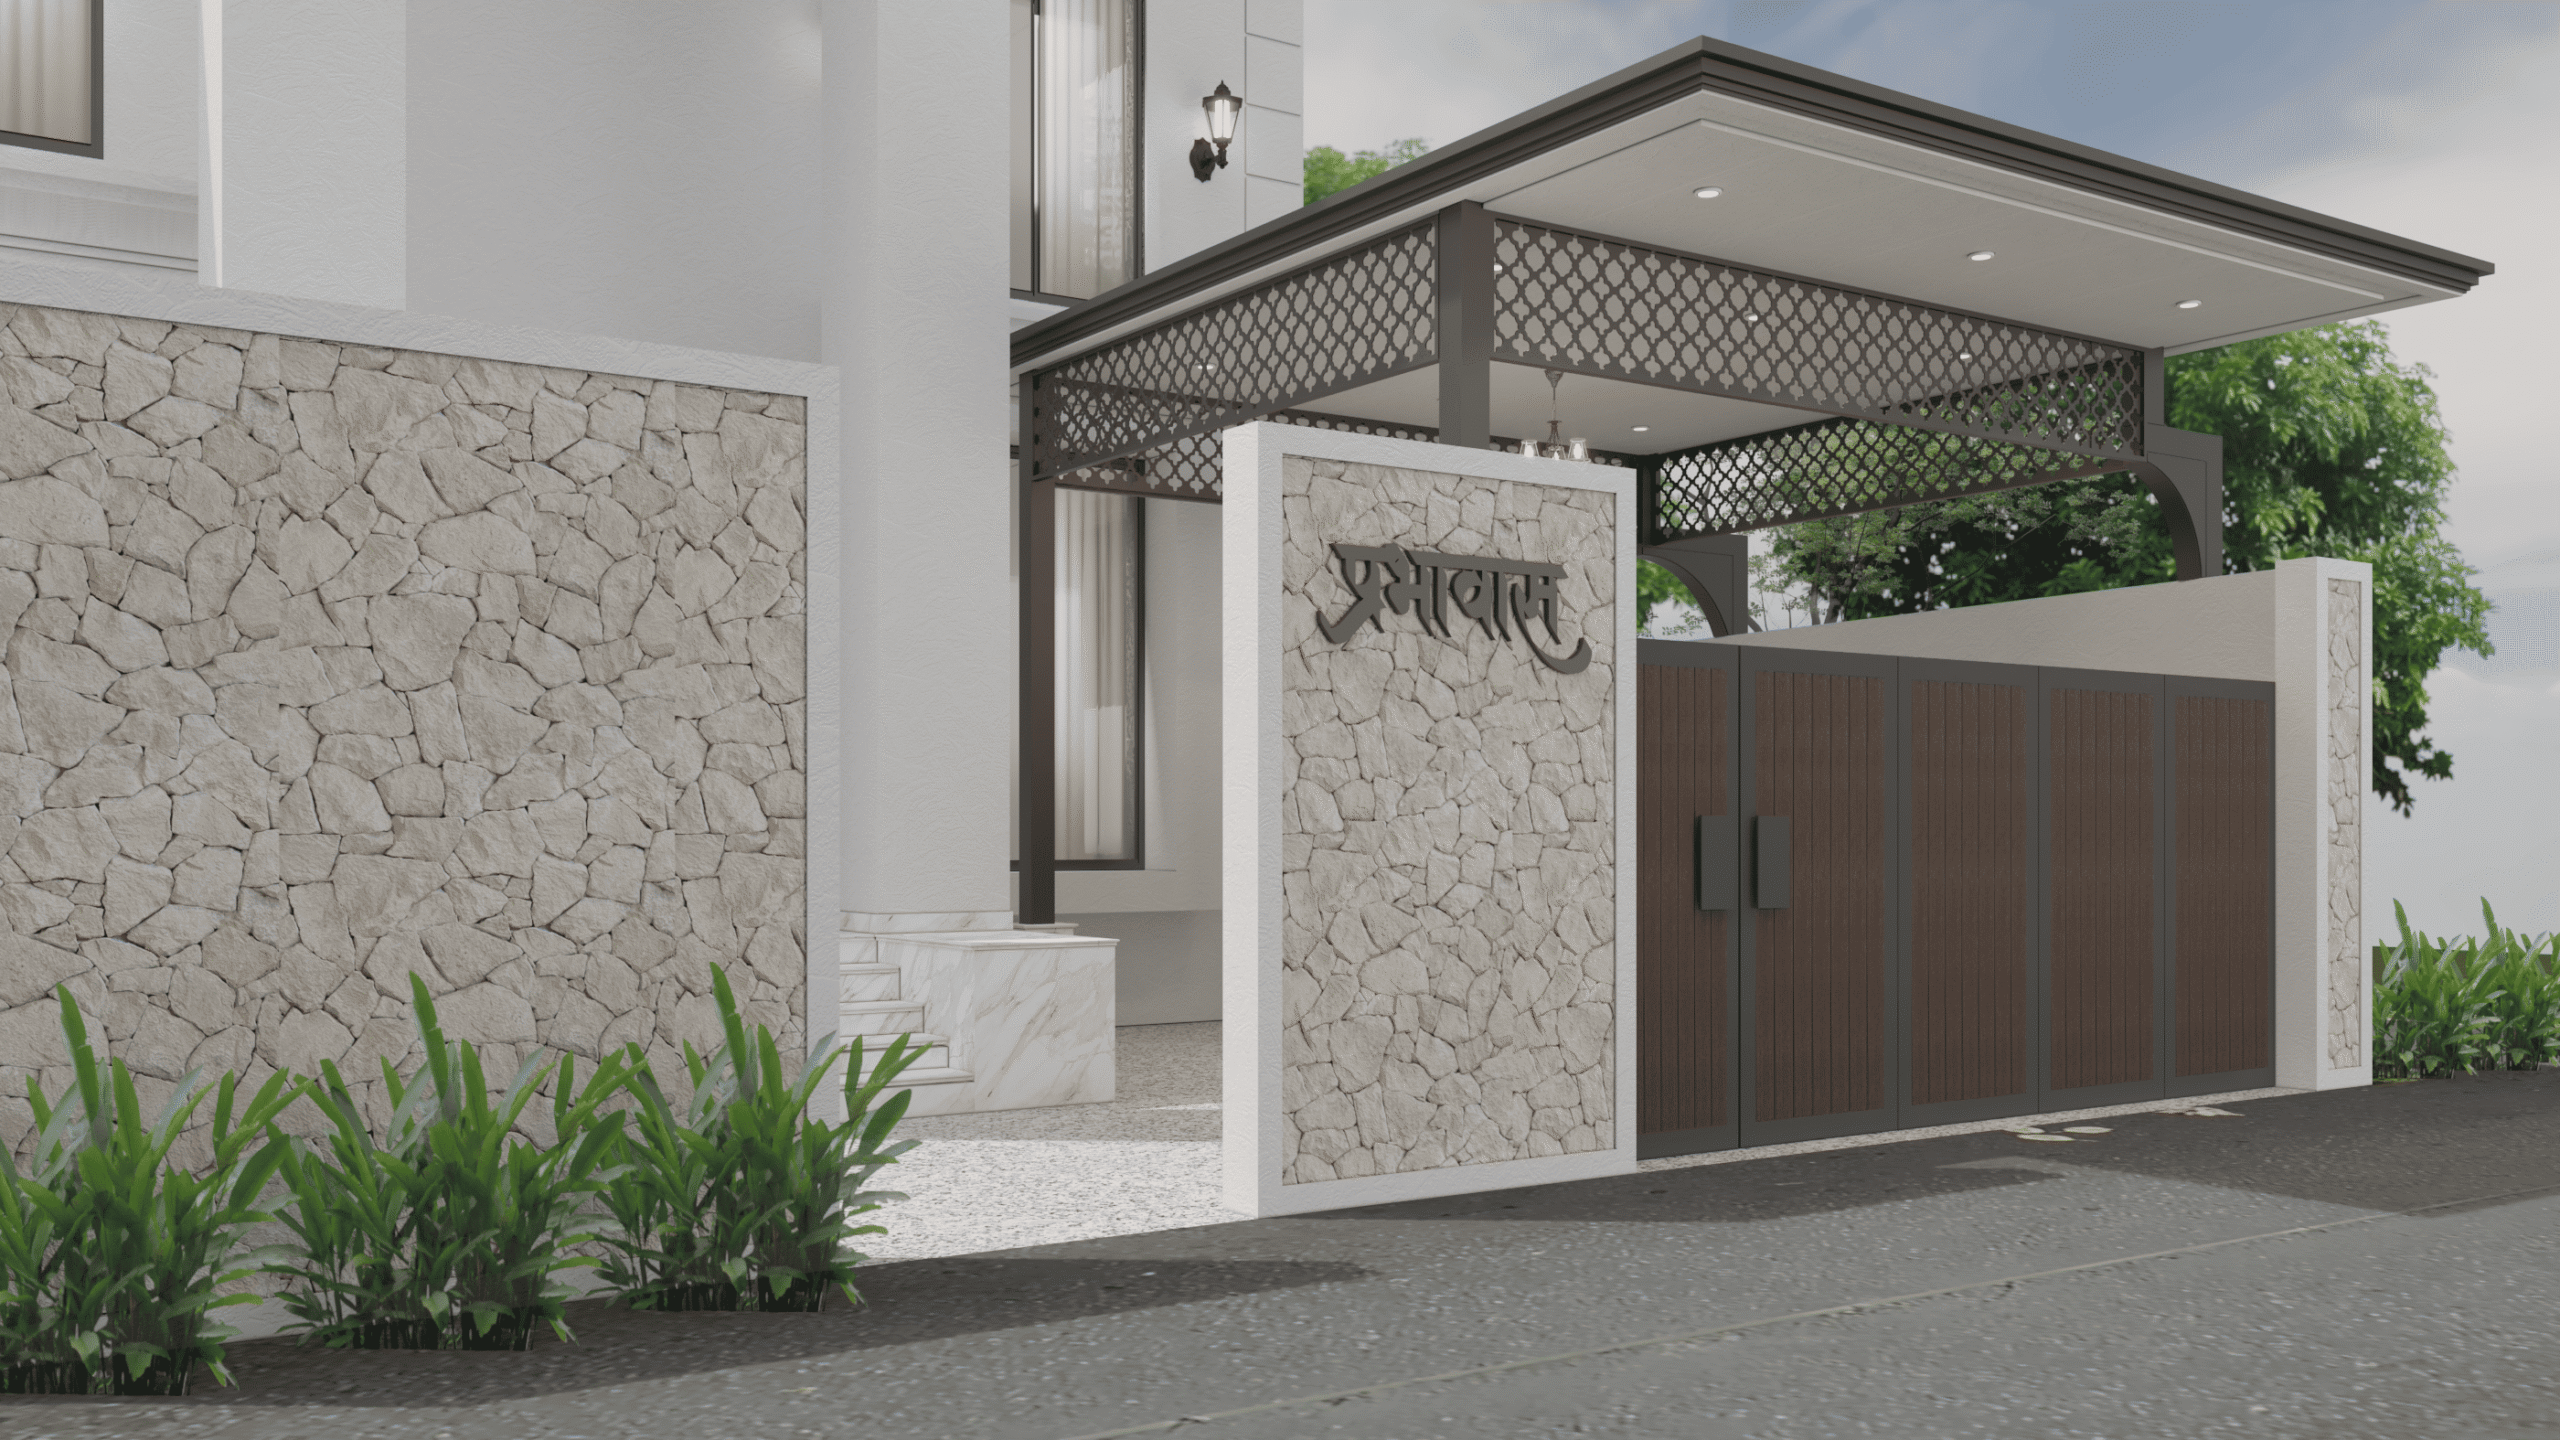
Image 1
Image 2
Image 3
Image 4
Image 5
Image 6
Image 7
Image 8
Image 9
Image 10
Image 11
Image 12
Image 13
Image 14